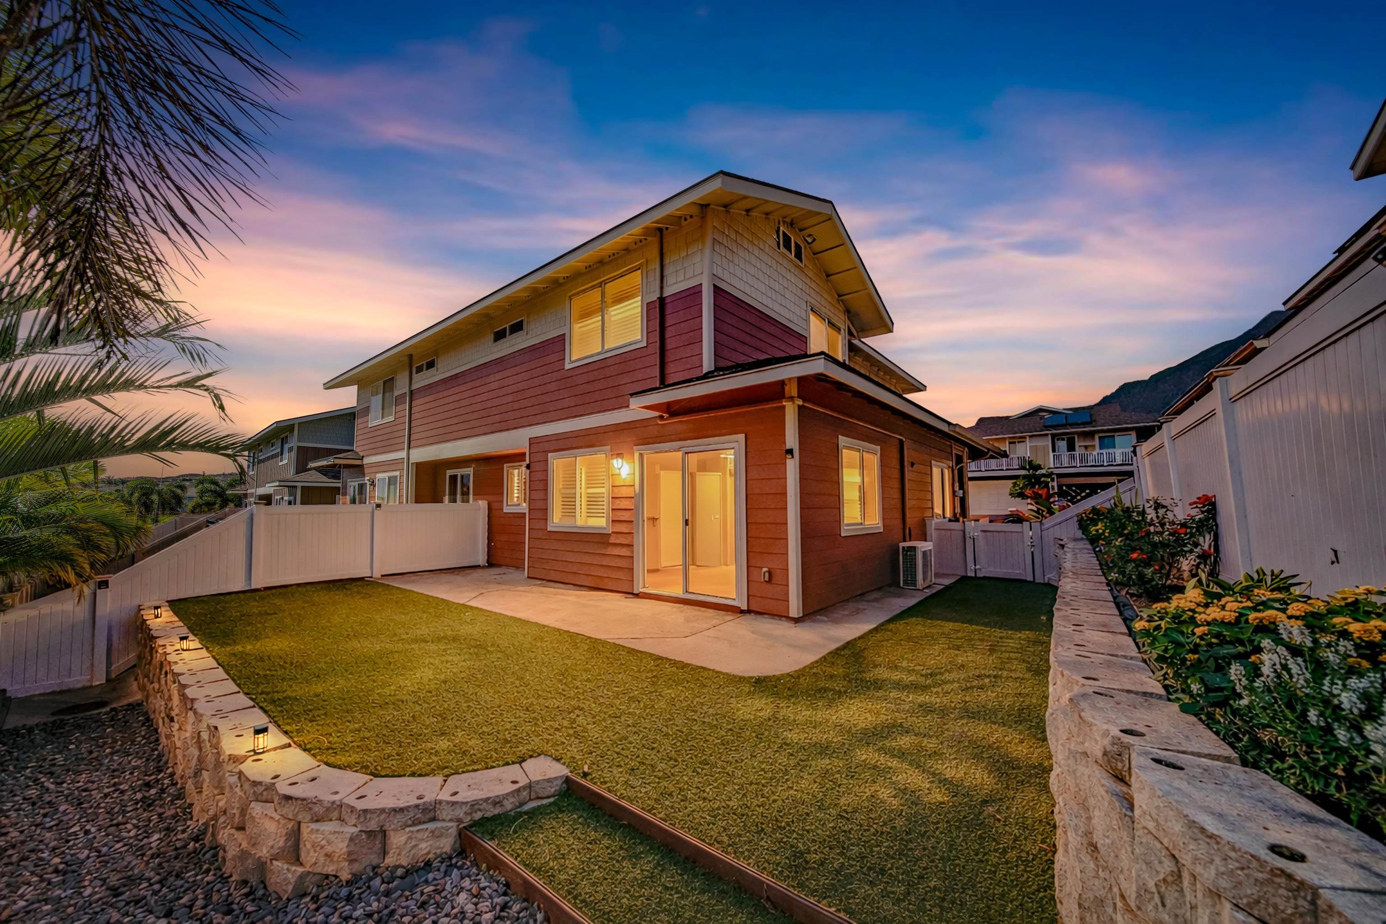
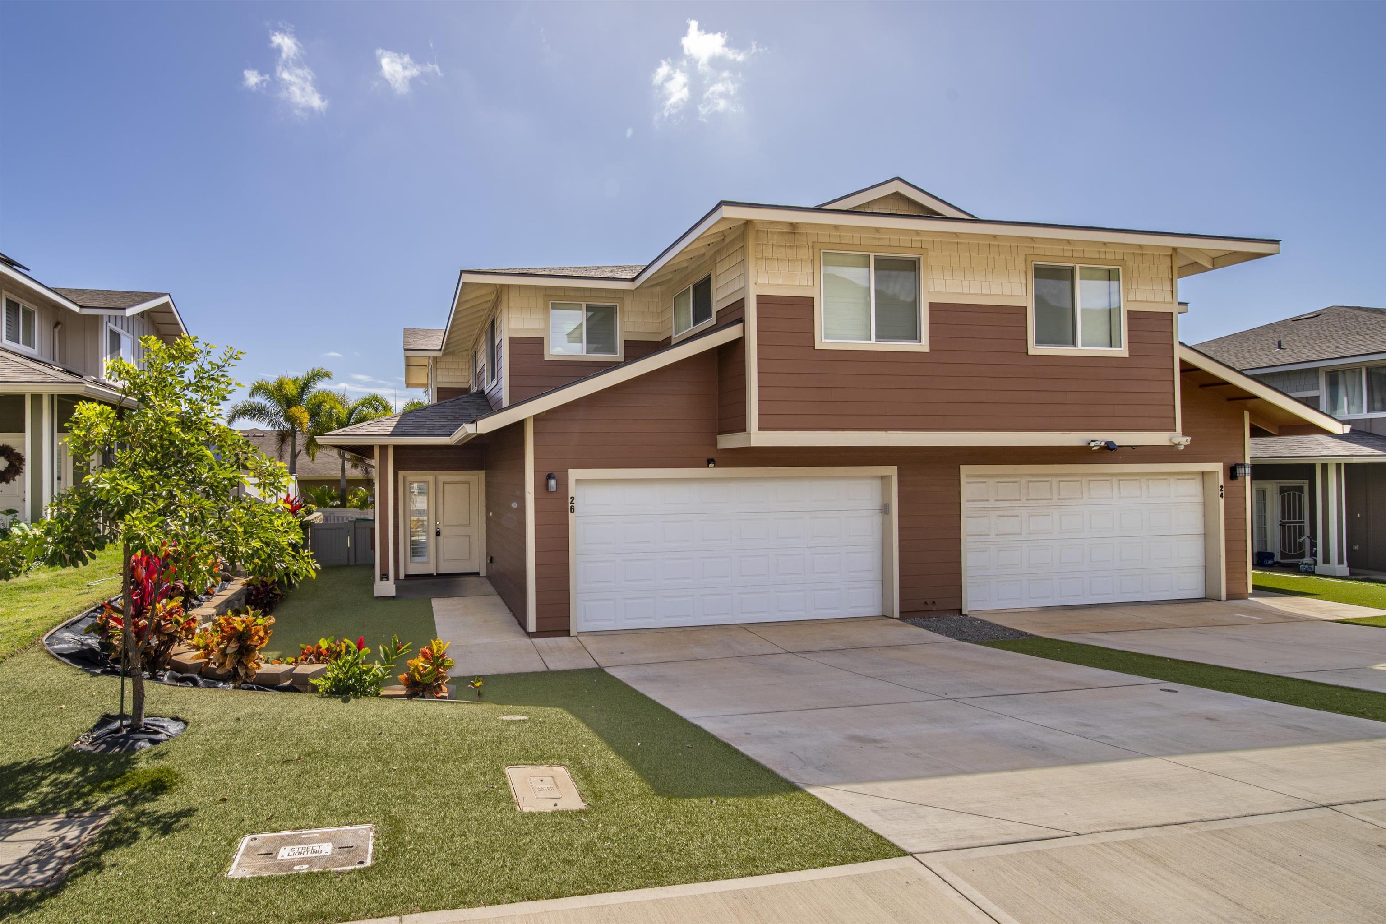
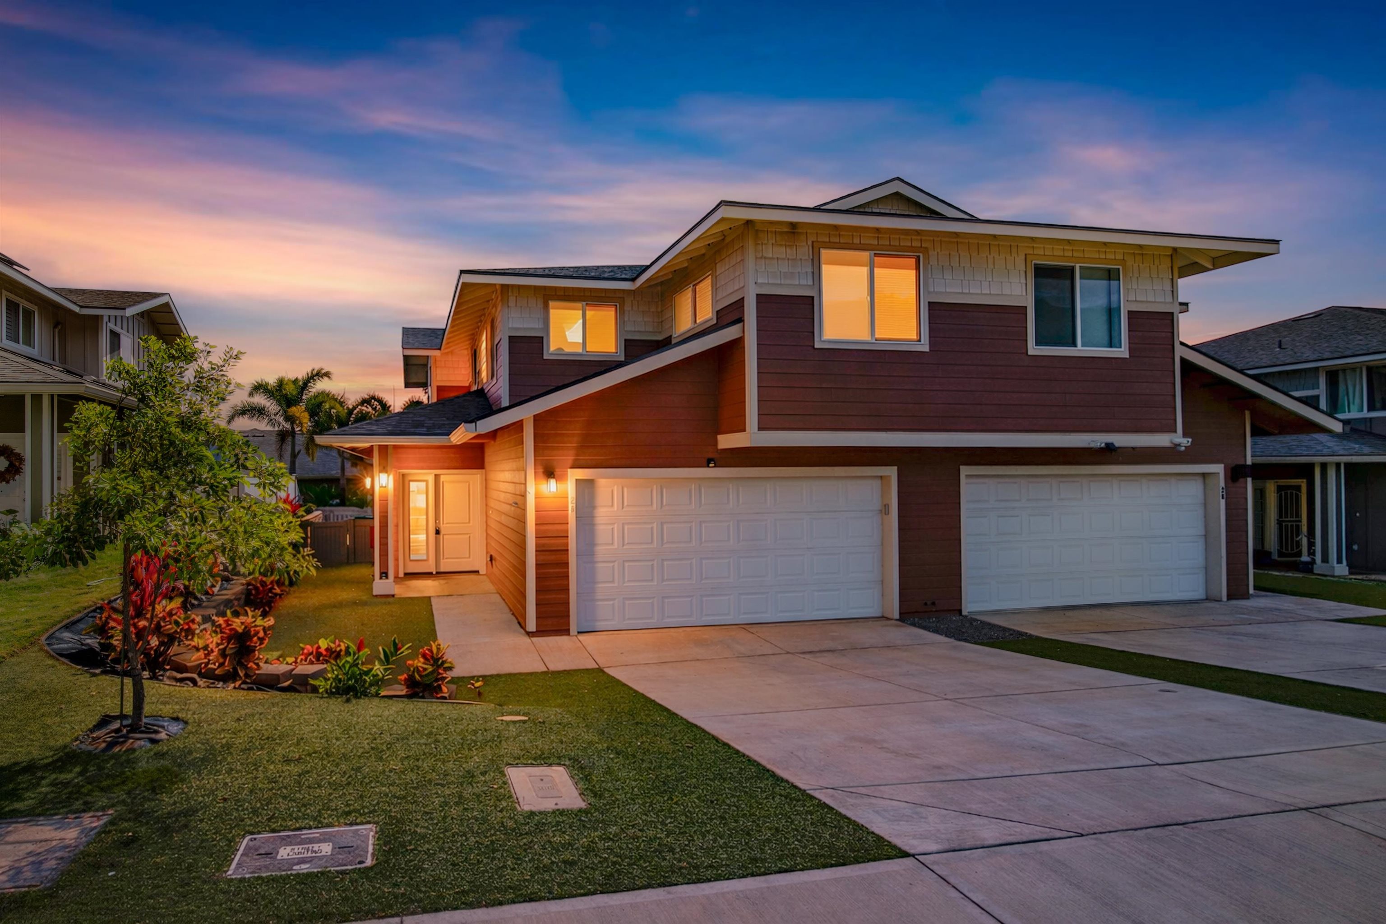
Two-story red home with a fenced lawn and stone garden walls at dusk.
26 Kakawahie St Unit: 81
SEE ALL PHOTOS
Two-story red home with a fenced lawn and stone garden walls at dusk.
26 Kakawahie St Unit: 81
Sold

26 Kakawahie St Unit: 81

26 Kakawahie St Unit: 81, Wailuku, HI 96793

$865,000
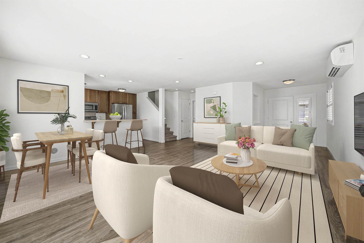
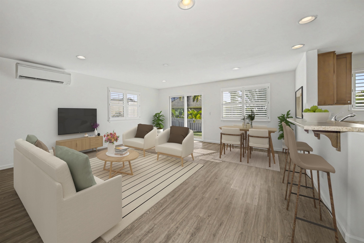
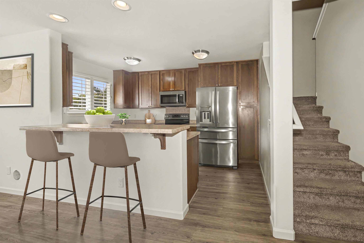
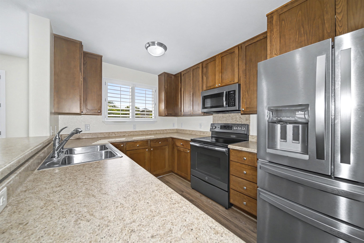
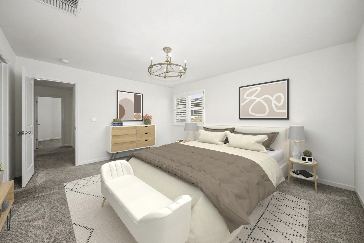
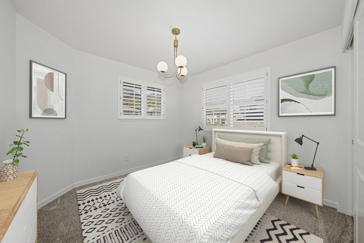
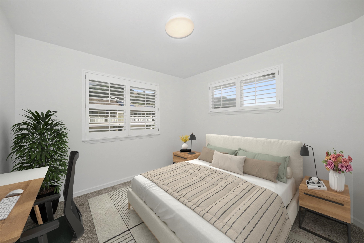
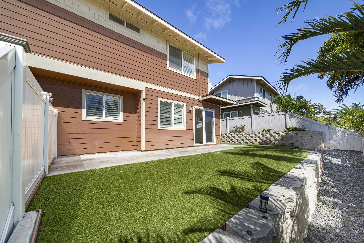
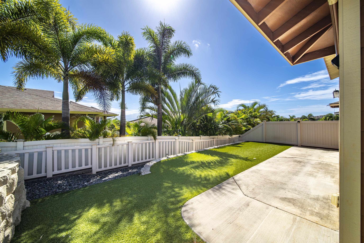
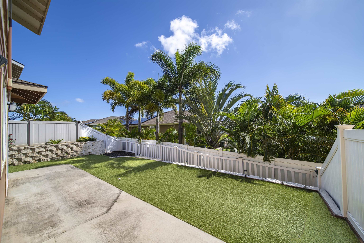
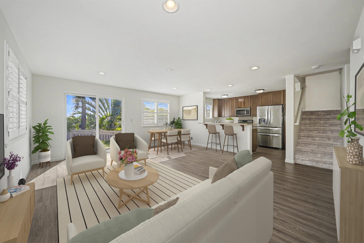
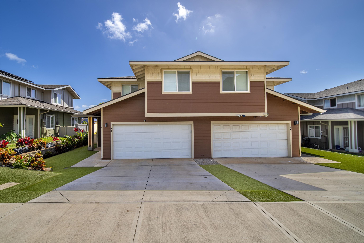
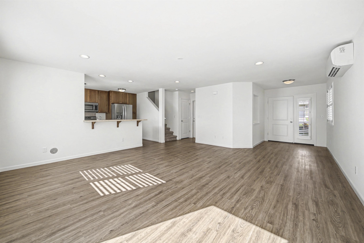
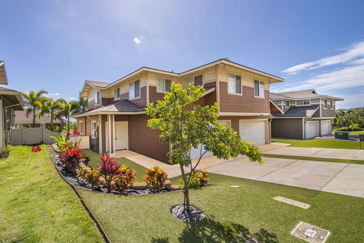
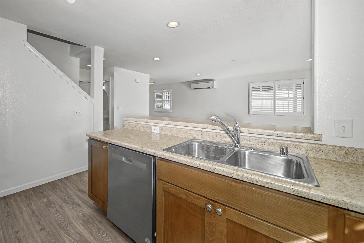
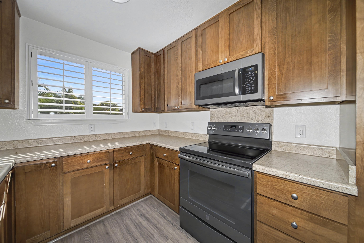
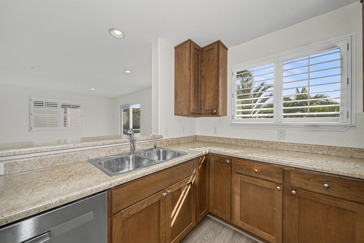
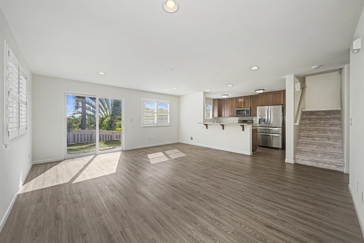
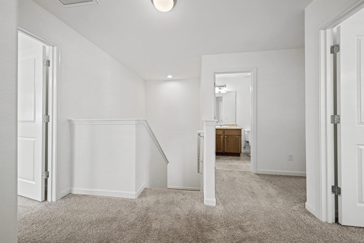
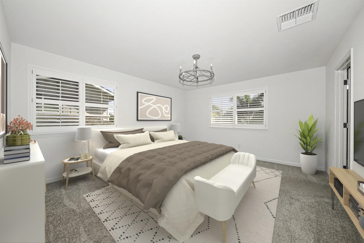
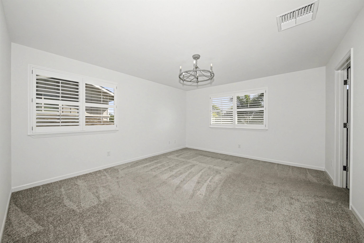
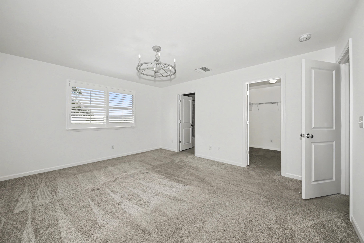
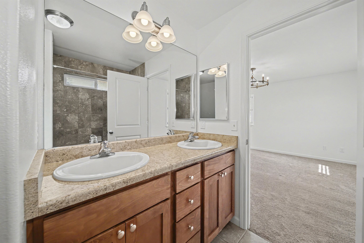
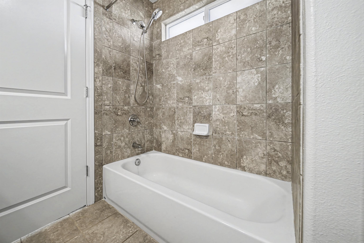
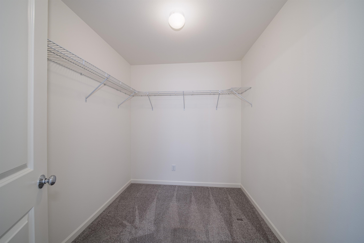
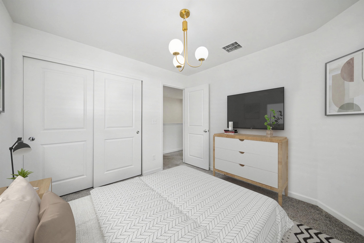
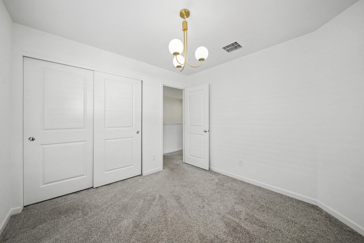
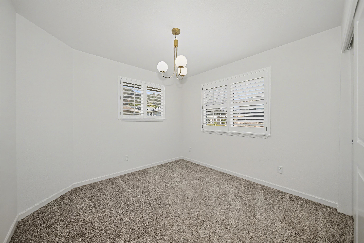
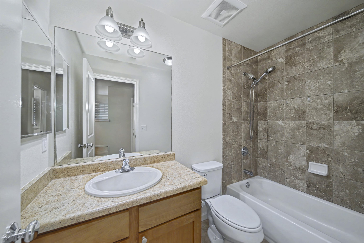
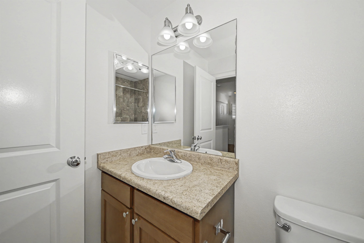
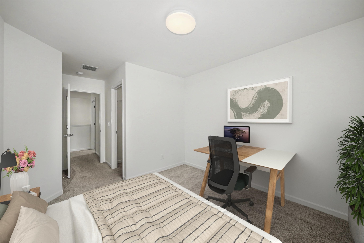
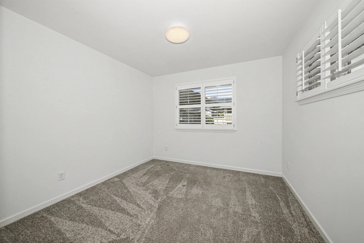
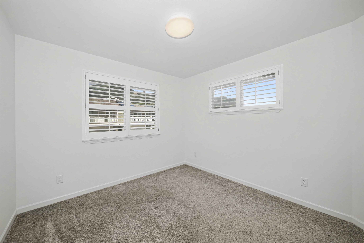
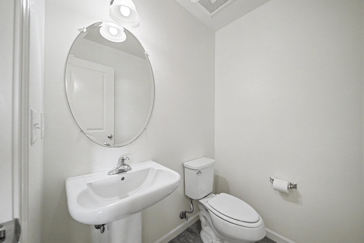
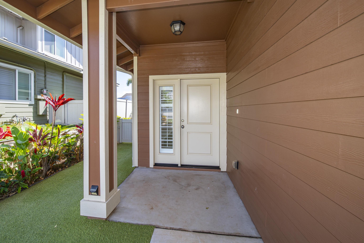
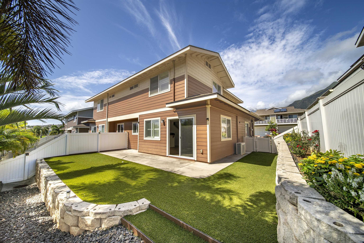
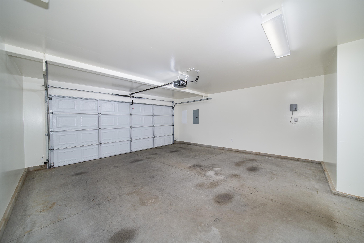
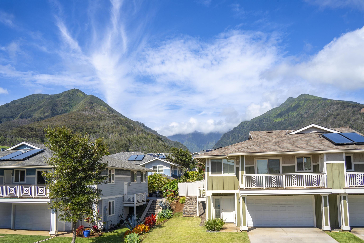
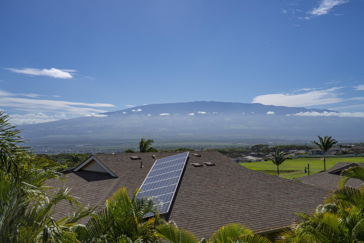
Welcome to 26 Kakawahie Street in Kamani at Kehalani, a beautifully maintained townhouse located in one of Wailuku's most desirable master-planned communities. Built in 2018, this 3-bedroom, 2.5-bath home offers 1,457 sq. ft. of comfortable living space with thoughtful upgrades throughout. The home features freshly painted interiors and luxury vinyl flooring throughout the first floor, creating a stylish and durable living space. Stay comfortable year-round with split A/C on the main level and central air conditioning upstairs. Plantation shutters throughout add elegance while providing privacy and natural light control. The spacious primary bedroom offers a relaxing retreat, while the functional layout provides comfortable living and entertaining spaces. Outside, enjoy a low-maintenance synthetic lawn, offering year-round greenery while conserving water and reducing upkeep. The home also includes a two-car garage for convenient parking and additional storage. Situated on the cool foothills of the West Maui Mountains, this home benefits from refreshing breezes and a peaceful neighborhood setting. Kamani at Kehalani is part of the highly sought-after Kehalani master-planned community, conveniently located near schools, parks, shopping, and dining, making everyday living easy and convenient. The staging items such as furniture, artwork, plants, and the like portrayed in these photos have been created by computer-generated image technology and used for illustration purposes only. No real, actual or physical staging items are included in this sale. Don't miss this opportunity to own a move-in ready home in one of Central Maui's most sought-after neighborhoods.

3
beds

2.5
baths

1,457 Sq.Ft. LIVING AREA

16.76 Acres lot

Christian Slocum

Christian Slocum

Features & Amenities

Interior

  • total bedrooms3
  • Total bathrooms2.5
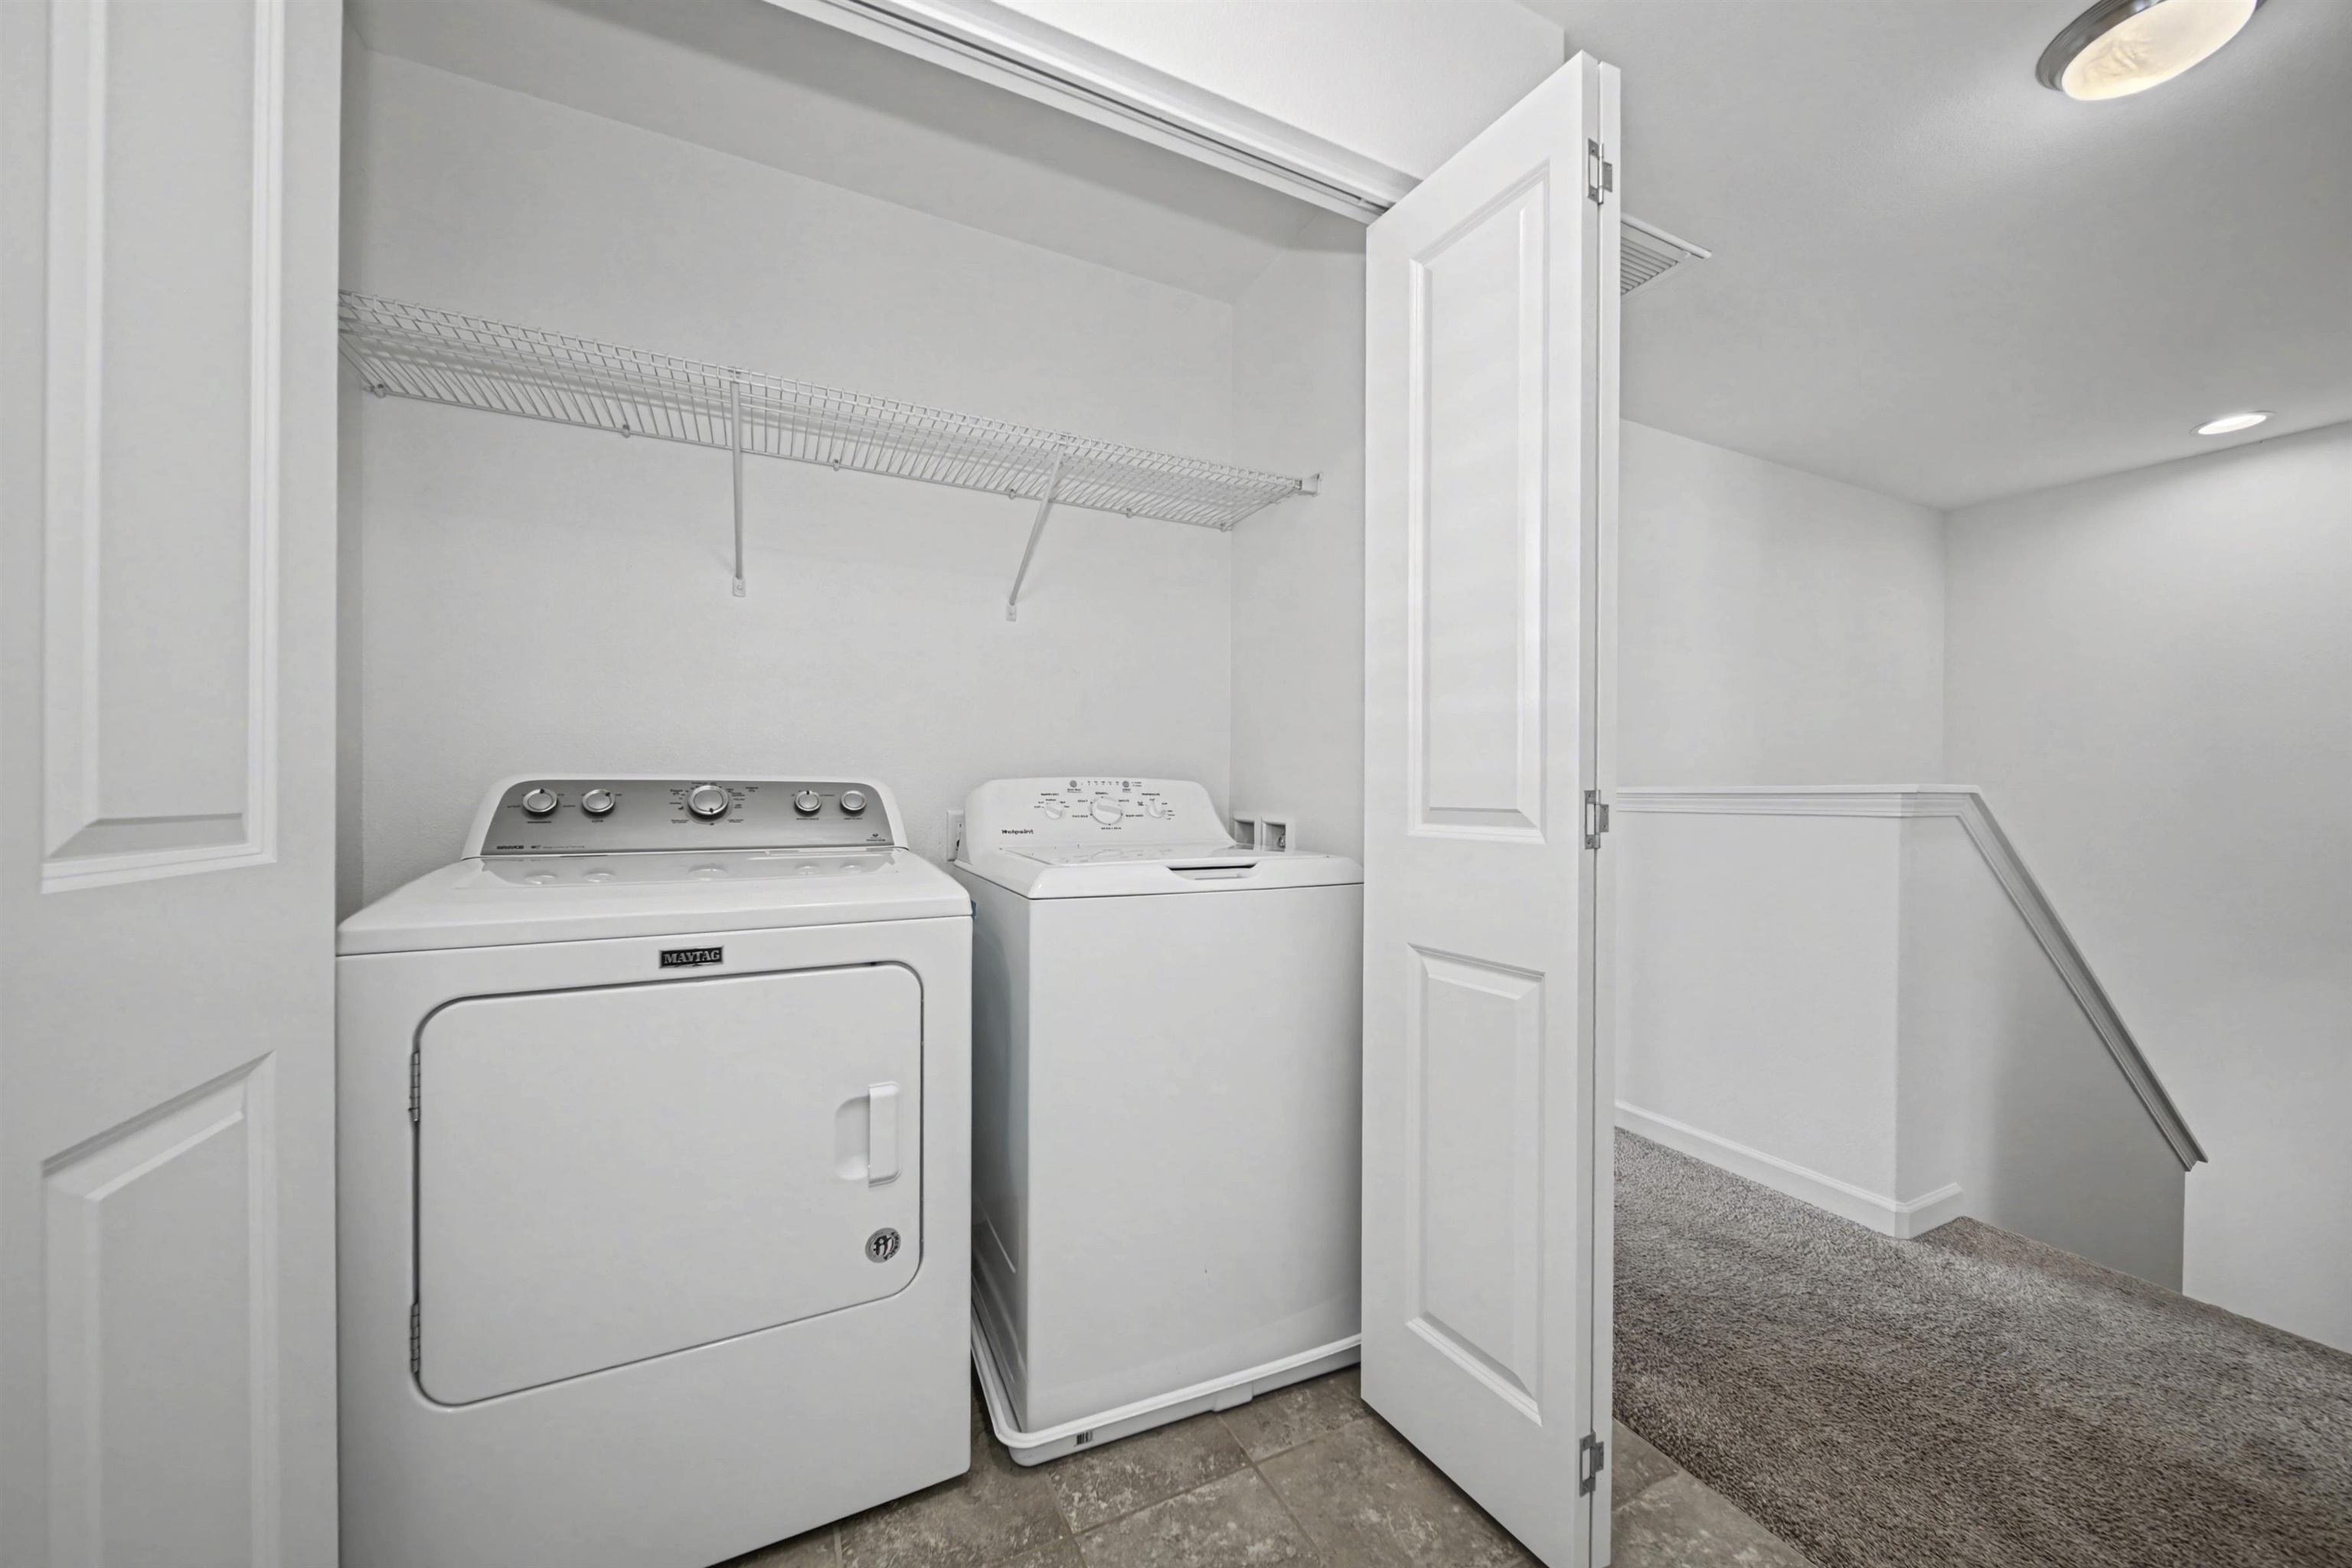
  • APPLIANCES Dishwasher, Disposal, Dryer, Range, Refrigerator, Solar Hot Water, Washer
  • other interior Features Ceiling Fan(s), TV Cable

Area & Lot

  • Status Sold
  • Date Sold May 4, 2026
  • Living Area1,457 Sq.Ft.
  • Lot Area16.76 Acres
  • MLS® ID409045
  • TypeCondo
  • YEAR BUILT2018
  • NeighborhoodWailuku
  • Water FrontageNone
  • View DescriptionMountain(s)

Exterior

  • Garage Space2.0
  • water SourcePublic
  • utilitiesPhone Connected, Cable Connected
  • roofAluminum/Steel
  • parkingGarage Door Opener
  • sewerPublic Sewer
  • SubstructureSlab
  • security FeaturesSmoke Detector(s)

Financial

  • Sales Price$865,000
  • Maintenance Fee $393/mo
  • HOA $91/mo
  • Zoning A-1

Wailuku

Explore

Let’s Find Your Dream Home

Trust him for Maui real estate guidance rooted in insight, integrity, and local expertise. With his strong track record, strategic marketing, and commitment to your goals, he delivers results tailored to you—contact him to begin your journey home.

Follow Me on Instagram